
BEDS3
BATHS2 full 1 partial
MLS#12803041
STATUSNew
PROPERTY TYPEResidential - Townhouse
SCHOOLDistrict 158
Property Description
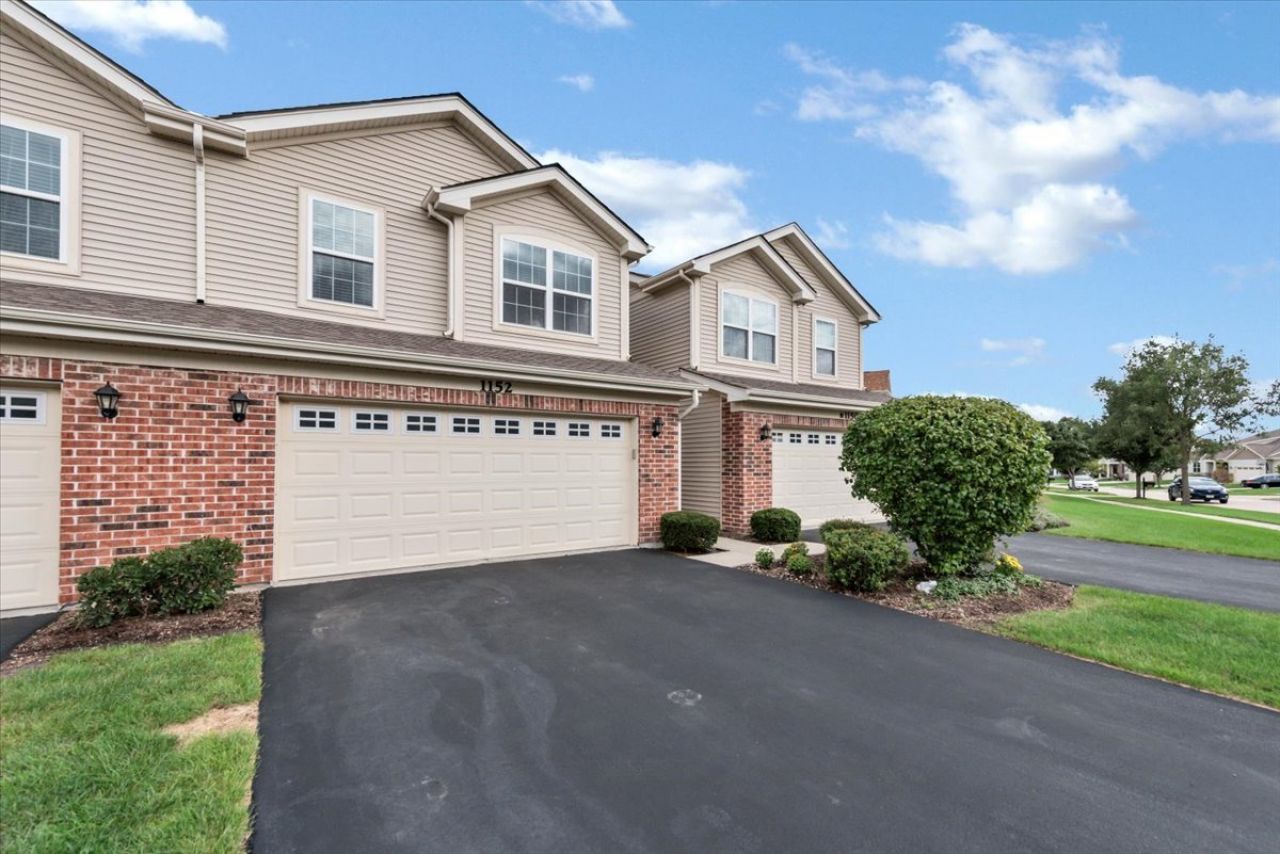
Welcome home to this beautifully maintained, move-in-ready townhome! Offering 3 bedrooms, 2.5 baths, and a bright, open-concept floor plan, this home is thoughtfully designed for both comfortable everyday living and entertaining. The updated kitchen showcases quartz countertops and a modern backsplash, opening seamlessly to the living and dining areas to create an inviting space for gathering with family and friends. The spacious primary suite features a private en-suite bath, while two additional bedrooms, a versatile loft, and a main-level den provide plenty of flexible living space for a home office, playroom, or media room. Step outside to your private patio overlooking open common space, offering a peaceful setting and added privacy. The attached 2-car garage features ample storage for added convenience and organization. Combining a desirable location, tasteful updates, generous living space, and a functional layout, this wonderful home is ready for its next owner. Don't miss this opportunity!
Property Features
Property Type: Residential - Townhouse
Basement: None
Cooling: Central Air
Garage: 2
Heating: Gas, Forced Air
Lot Size: 0.04 Acres
Stories: 2.0
Taxes: $7,629
Year Built: 2018
Amenities
Walk-In Closet(s)
Feature Descriptions
Additional rooms: Office, Loft, Foyer, Walk In Closet
Association Includes: Lawn Care, Snow Removal
Bath Features: Double Sink
Exterior: Vinyl Siding, Brick
HOA Fee: 192/ Monthly
Laundry: Upper Level, Laundry Closet
Lot Dimensions: 24 x 81
Master Association Fee: 300/ Yearly
Parcel#: 1836455040
Parking: Asphalt, Yes, Garage Owned, Attached, Off Street, Garage
Pet Allowed: Cats OK, Dogs OK
Sewer: Public Sewer
Total Rooms: 8
Township: Grafton
Water: Public
Room Sizes
Office: 10X9
Loft: 12X12
Foyer: 10X6
Walk In Closet: 9X7
Bedroom 2: 13X10
Bedroom 3: 12X10
Dining Room: 10X9
Kitchen: 10X10
Laundry: 8X4
Living Room: 18X13
Primary Bedroom: 16X11
Local Schools
High School: Huntley High School
Middle School: Heineman Middle School
Elementary School: Mackeben Elementary School
School District: District 158
Listed By / Shown By
Listed By
Agency Name: Cross County Realty Inc.
Agency Phone: 847-409-6644
Shown By
Agent Name: Darlene Catalani
Agent Phone: (815) 262-7257
Agency Title: Dickerson & Nieman Realtors

Estimate Your Payment
Estimated Payment
$ 1,589.53 per month $843.27 Principal & Interest $635.75 Property Tax $110.51 Homeowner's Insurance
1152 Kingsmill Drive | MLS# 12803041
This townhouse located at 1152 Kingsmill Drive, Algonquin, IL 60102 is currently listed for sale with an asking price of $378,900. This property was built in 2018 and has 3 bedrooms and 2 full and 1 partial baths. Kingsmill Drive is located within the District 158 school district. Search Algonquin real estate on darlenecatalani.dickersonnieman.com today.