
BEDS4
BATHS2 full 1 partial
SQUARE FEET2,680
MLS#12811023
STATUSNew
PROPERTY TYPEResidential - Single Family
SUBDIVISIONLions Chase
SCHOOLDistrict 158
Property Description
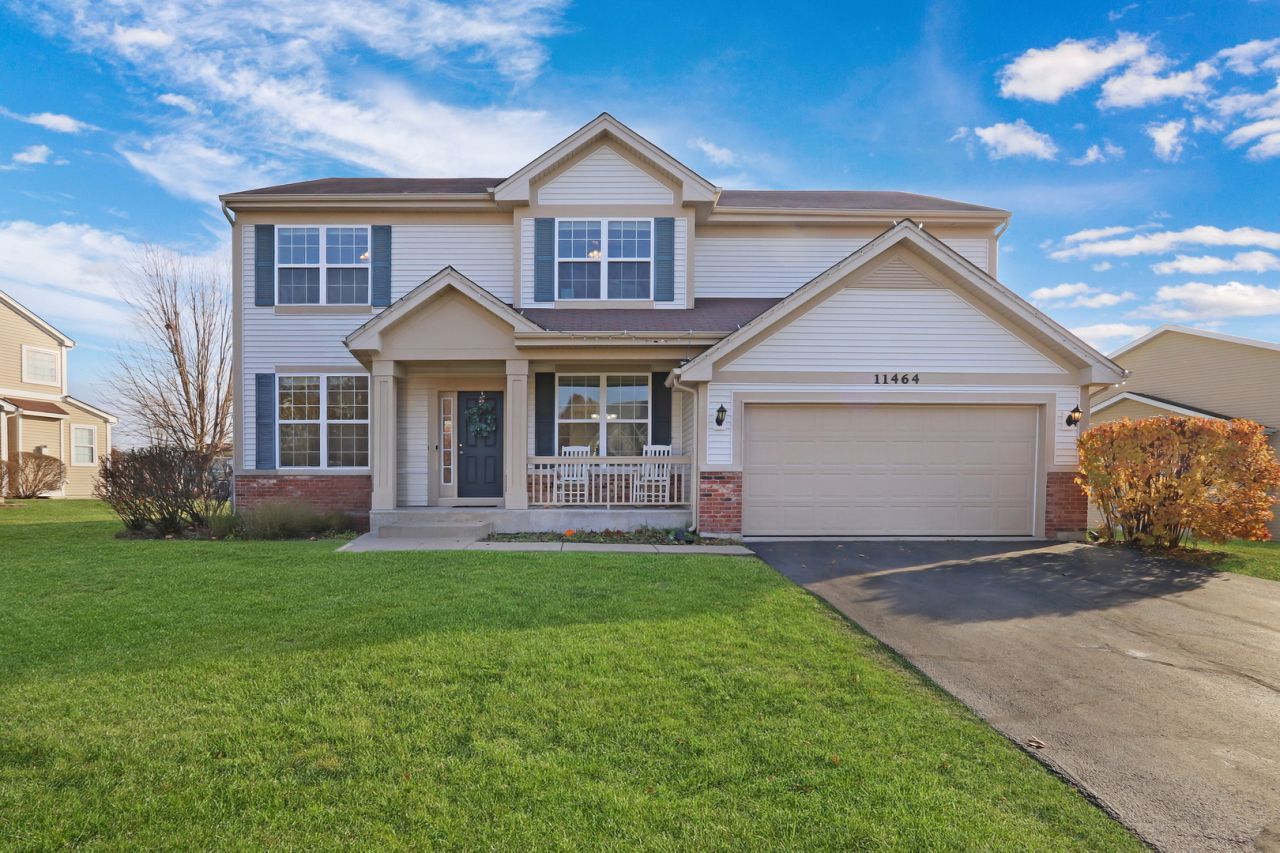
Welcome to 11464 Richmond Lane in Huntley's Estates of Lions Chase! This four-bedroom, 2.5-bath home gives you room to spread out, with a separate den on the main level and a spacious loft upstairs. The kitchen opens to the family room and features quartz countertops, stainless steel appliances, breakfast bar seating, and a walk-in pantry. All four bedrooms are upstairs, including the primary suite with a walk-in closet and a private bath with a tiled shower, dual vanity, and linen closet. Sliding glass doors lead to a brick paver patio with a fire pit, a great spot for dinner outside or evenings around the fire. The full unfinished basement offers plenty of storage and space to finish down the road. Additional features include owned solar panels, a tankless water heater, a water softener, and a reverse osmosis filtration system. The home is close to Deicke Park and Stingray Bay and is served by Huntley Community School District 158.
Property Features
Property Type: Residential - Single Family
Basement: Yes
Basement: Unfinished, Storage Space, Full
Cooling: Central Air
Garage: 2
Heating: Gas
Lot Size: 0.30 Acres
Stories: 2.0
Taxes: $9,032
Year Built: 2014
Feature Descriptions
Additional rooms: Den, Loft, Foyer, Storage, Pantry, Walk In Closet
Association Includes: Insurance
Exterior: Vinyl Siding, Brick
HOA Fee: 600/ Annually
Lot Dimensions: 138X134X53X138
Parcel#: 1832253002
Parking: Garage Door Opener, Yes, Garage Owned, Attached, Garage
Sewer: Public Sewer
Total Rooms: 9
Township: Grafton
Water: Public
Room Sizes
Den: 11X12
Loft: 17X15
Foyer: 11X5
Storage: 46X30
Pantry: 5X4
Walk In Closet: 10X6
Bedroom 2: 10X13
Bedroom 3: 11X12
Bedroom 4: 12X12
Dining Room: 19X13
Family Room: 17X16
Kitchen: 17X11
Laundry: 11X5
Primary Bedroom: 14X19
Local Schools
School District: District 158
Listed By / Shown By
Listed By
Agency Name: Keller Williams North Shore West
Agency Phone: 847-383-6600
Shown By
Agent Name: Darlene Catalani
Agent Phone: (815) 262-7257
Agency Title: Dickerson & Nieman Realtors

Estimate Your Payment
Estimated Payment
$ 2,086.80 per month $1,179.55 Principal & Interest $752.67 Property Tax $154.58 Homeowner's Insurance
11464 Richmond Lane | MLS# 12811023
This single family home located at 11464 Richmond Lane, Huntley, IL 60142 is currently listed for sale with an asking price of $530,000. This property was built in 2014 and has 4 bedrooms and 2 full and 1 partial baths with 2680 sq. ft. Richmond Lane is located in the Lions Chase subdivision within the District 158 school district. Search Lions Chase real estate on darlenecatalani.dickersonnieman.com today.