
BEDS4
BATHS2 full 1 partial
SQUARE FEET1,920
MLS#12706351
STATUSNew
PROPERTY TYPEResidential - Single Family
SCHOOLDistrict 2
Property Description
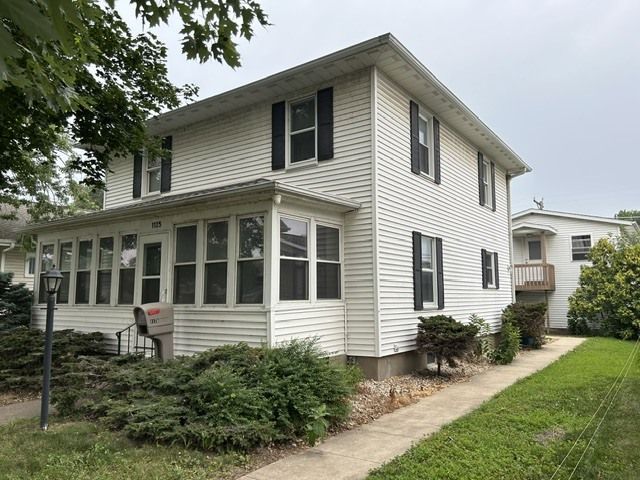
Lots of potential in this 2 story home with the ultimate 2-car detached garage! The room above the garage has many possibilities to be a finished living space or leave it as is for extra storage & a workshop. Step inside through the back or front enclosed porches to a main level with a large kitchen, 1/2 bath, separate dining room & living room, and a bonus room that would work for an office, den, or main floor bedroom. Upstairs features 3 spacious bedrooms, a full bath & a large walk-in closet next to the bathroom. Tons of character throughout this home, including wood doors with original knobs, woodwork/trim, and original hardwood floors under the carpet in dining room, living room, & all bedrooms/hallway! An upstairs bedroom is exposed which shows what may be expected under the other carpeted rooms. If you need plenty of space & bedrooms, then this might be the one!
Property Features
Property Type: Residential - Single Family
Basement: Unfinished, Full
Basement: Yes
Cooling: Central Air
Garage: 2
Heating: Natural Gas, Forced Air
Lot Size: 0.20 Acres
Roof Type: Asphalt
Taxes: $2,344
Year Built: 1940
Amenities
Separate Dining Room
Feature Descriptions
Additional rooms: Enclosed Porch
Association Includes: None
Exterior: Aluminum Siding
Lot: Level
Parcel#: 0128409013
Parking: Detached, Garage
Sewer: Public Sewer
Total Rooms: 7
Township: Fulton
Water: Public
Room Sizes
Enclosed Porch: 23X6
Bedroom 2: 10X10
Bedroom 3: 13X10
Bedroom 4: 15X10
Dining Room: 13X13
Kitchen: 15X13
Living Room: 13X13
Primary Bedroom: 14X13
Local Schools
School District: District 2
Listed By / Shown By
Listed By
Agency Name: Mel Foster Co. Clinton
Agency Phone: 563-243-5308
Shown By
Agent Name: Darlene Catalani
Agent Phone: (815) 262-7257
Agency Title: Dickerson & Nieman Realtors

Estimate Your Payment
Estimated Payment
$ 774.05 per month $511.66 Principal & Interest $195.33 Property Tax $67.05 Homeowner's Insurance
1125 15th Avenue | MLS# 12706351
This single family home located at 1125 15th Avenue , Fulton, IL 61252 is currently listed for sale with an asking price of $229,900. This property was built in 1940 and has 4 bedrooms and 2 full and 1 partial baths with 1920 sq. ft. 15th Avenue is located within the District 2 school district. Search Fulton real estate on darlenecatalani.dickersonnieman.com today.