
BEDS3
BATHS3 full
SQUARE FEET4,296
MLS#202605812
STATUSActive
PROPERTY TYPEResidential - Single Family
SCHOOLHononegah 207
Property Description
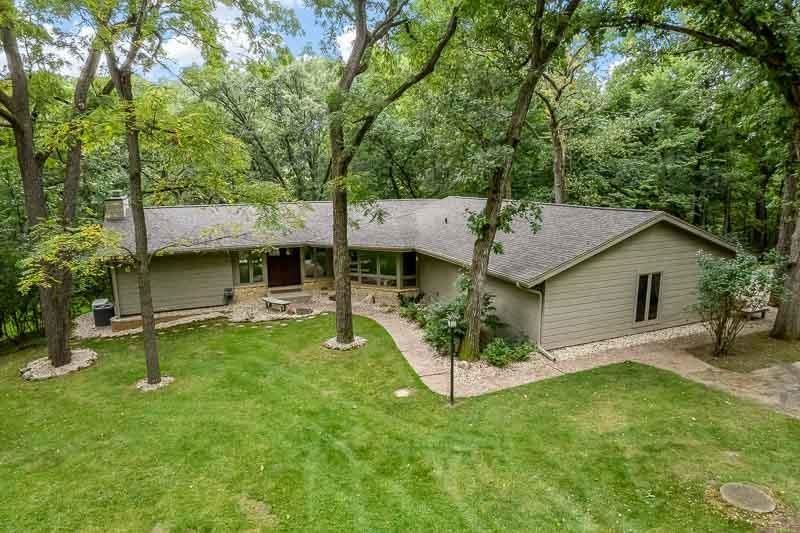
Private 5-acre retreat in Roscoe featuring a fully exposed walkout ranch with 3 bedrooms, 3 full baths, Zoned Ag, scenic views, a creek , and private walking trails. Outdoor amenities include a large deck, screened porch with hot tub, new wood storage shed, heated 2.5-car attached garage, and 2-car detached garage. Inside, you'll find hand-scraped hickory hardwood floors, wood vaulted ceilings with exposed beams, newer carpet, and two fireplaces. The updated kitchen (2017) features granite countertops and stunning wood cabinetry, while the primary suite offers a walk-in closet, updated granite and tiled bath (2018), and a four-season sunroom overlooking the property. The finished walkout lower level includes a spacious rec room with bar area, fireplace, updated full bath (2019), and access to the screened porch. Additional features include a whole-house generator, Spectrum high-speed internet, smart thermostat, and smart washer and dryer. Major updates include furnace (2025), central air (2025), washer and dryer (2025), water heater (2022), water softener (2024), new septic drain field, tank and pump (2018), newer well pressure tank, newer Pella front door, newer gutters, and new gas line. Roof (2026)
Property Features
Property Type: Residential - Single Family
Basement: Yes
Cooling: Central Air
Fireplaces: 2
Garage: 4.5
Heating: Forced Air, Natural Gas
Home Style: Ranch
Lot Size: 5.02 Acres
Roof Type: Shingle
Taxes: $9,262
Appliances
Disposal
Dishwasher
Dryer
Microwave
Refrigerator
Stove/Cooktop
Sump Pump
Washer
Water Softener
Feature Descriptions
Basement: Full
Days on Site: 1
Exterior: Wood
General Features: County Taxes, Deck, Full Exposure, Garden Shed, Great Room, Hot Tub or Sauna, L.L. Finished Space, Main Floor Primary, Out Building(s), Patio, Generator, Porch 4 Season, Porch Screened
Land features: Agriculture, Creek/Pond, Wooded
Sewer: Septic
Water: Well
Wooded: Yes
Room Sizes
Bedroom 1: 16.2 X 13.5 Level - Main
Bedroom 2: 15.2 X 10.2 Level - Main
Bedroom 3: 14.2 X 10.3 Level - Main
Kitchen: 12.9 X 12.6 Level - Main
Living Room: 31.3 X 23.2 Level - Main
Family Room: 27.9 X 39.8 Level - Lower
Yes: 30.3 X 23.1 Level - Lower
OFFICE: 18.1 X 15.4 Level - Main
SUNROOM: 20 X 9.3 Level - Main
SCRN PRCH: 19.8 X 9.3 Level - Lower
Local Schools
School District: Hononegah 207
Listed By / Shown By
Listed By
Agency Name: DICKERSON & NIEMAN

Shown By
Agent Name: Darlene Catalani
Agent Phone: (815) 262-7257
Estimate Your Payment
Estimated Payment
$ 2,408.03 per month $1,446.62 Principal & Interest $771.83 Property Tax $189.58 Homeowner's Insurance
11206 Havens Wood Road | MLS# 202605812
This single family home located at 11206 Havens Wood Road, Roscoe, IL 61073 is currently listed for sale by DICKERSON & NIEMAN, with an asking price of $650,000. This property has 3 bedrooms and 3 full baths with 4296 sq. ft. Havens Wood Road is located within the Hononegah 207 school district. Search Roscoe real estate on darlenecatalani.dickersonnieman.com today.