
BEDS4
BATHS3 full 1 partial
SQUARE FEET2,600
MLS#12732105
STATUSActive
PROPERTY TYPEResidential - Single Family
SCHOOLDistrict 157
Property Description
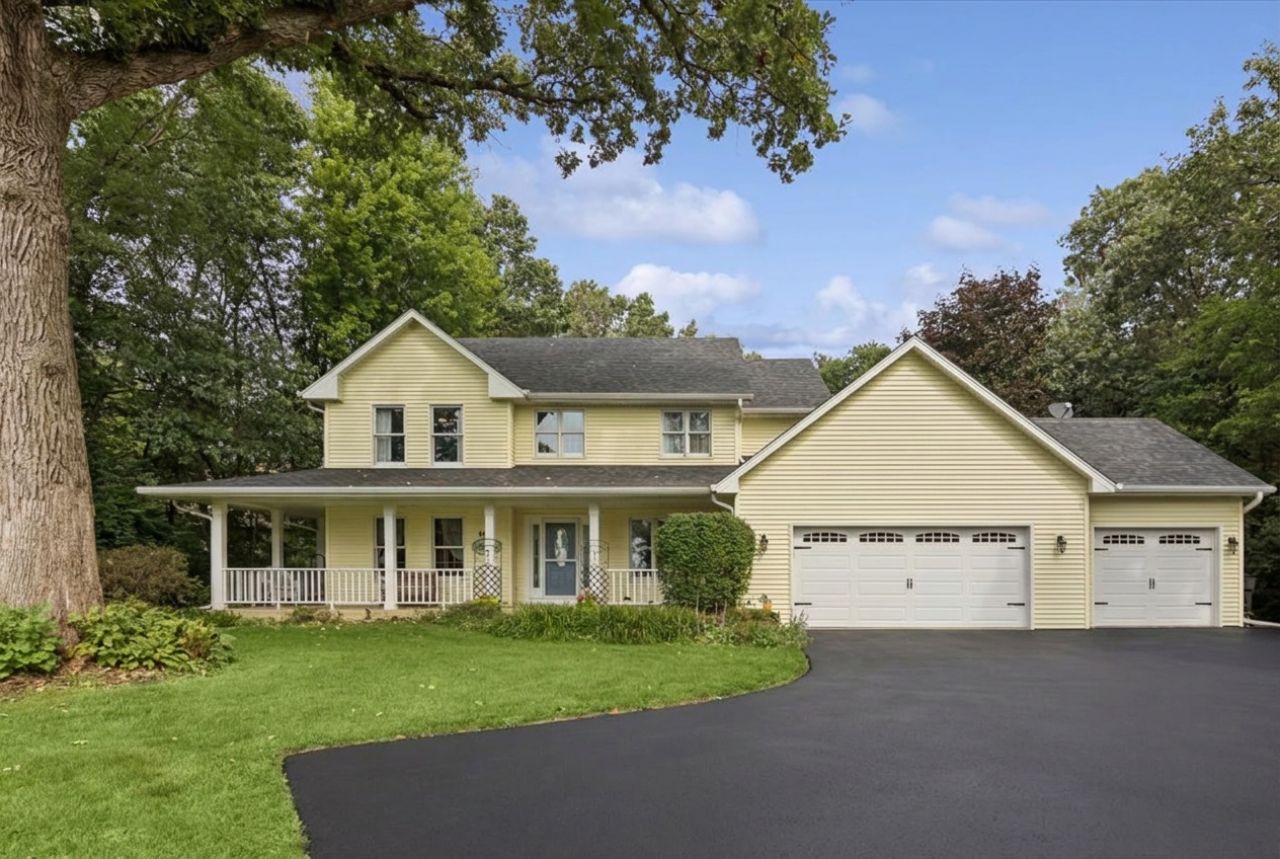
Secluded Wooded Retreat on 1.5 Private Acres - Updated & Move-In Ready. This beautiful 4 bed/ 3.5 bath home is tucked away on 1.5 acres of beautifully wooded land. Mature trees surround the property, creating a peaceful, nature-filled setting that's perfect for morning coffee on the deck, weekend gardening, or simply unwinding in your own backyard sanctuary - yet everyday conveniences remain close by. Inside you will find a thoughtfully designed, light-filled living space. The beautifully updated kitchen is the heart of the home, featuring a large center island, generous cabinetry, and a stylish, inviting design made for both everyday living and effortless entertaining.When it's time to play, the fully finished basement opens up endless possibilities - a recreation room, media room, home gym, or office. From the moment you walk through the door, this home feels like... home. A rare combination of wooded privacy, updated finishes, and move-in-ready comfort make this property hard to forget!
Property Features
Property Type: Residential - Single Family
Basement: Yes
Basement: Finished, Full
Cooling: Central Air
Fireplaces: 1
Garage: 3
Heating: Natural Gas
Lot Size: 1.58 Acres
Taxes: $8,678
Year Built: 1997
Feature Descriptions
Additional rooms: Deck, Recreation Room, Walk In Closet
Additional Structures: Shed(s)
Appliances: Range, Dishwasher, Refrigerator
Association Includes: None
Dining Room: Separate
Exterior: Vinyl Siding
Fireplace Location(s): Living Room
HOA Fee: 85/ Annually
Laundry: Main Level, Gas Dryer Hookup, Laundry Chute
Lot: Corner Lot
Lot Dimensions: 162x405
Parcel#: 0506477009
Parking: Asphalt, Heated Garage, Yes, Garage Owned, Attached, Garage
Sewer: Septic Tank
Total Rooms: 9
Township: Burton
Water: Well
Room Sizes
Recreation Room: 16X15
Walk In Closet: 9X8
Deck: 27X42
Bar/Entertainment: 15X30
Bedroom 2: 13X13
Bedroom 3: 11X13
Bedroom 4: 14X14
Dining Room: 13X12
Family Room: 12X14
Kitchen: 20X18
Laundry: 4X6
Living Room: 16X20
Primary Bedroom: 13X18
Local Schools
High School: Richmond-Burton Community High S
School District: District 157
Listed By / Shown By
Listed By
Agency Name: Baird & Warner
Agency Phone: 847-381-1855
Shown By
Agent Name: Darlene Catalani
Agent Phone: (815) 262-7257
Agency Title: Dickerson & Nieman Realtors

Estimate Your Payment
Estimated Payment
$ 2,195.75 per month $1,301.96 Principal & Interest $723.17 Property Tax $170.63 Homeowner's Insurance
11115 E Riviera Drive | MLS# 12732105
This single family home located at 11115 E Riviera Drive, Spring Grove, IL 60081 is currently listed for sale with an asking price of $585,000. This property was built in 1997 and has 4 bedrooms and 3 full and 1 partial baths with 2600 sq. ft. E Riviera Drive is located within the District 157 school district. Search Spring Grove real estate on darlenecatalani.dickersonnieman.com today.