
BEDS3
BATHS1 full
SQUARE FEET1,350
MLS#12697197
STATUSNew
PROPERTY TYPEResidential - Single Family
SCHOOLDistrict 4
Property Description
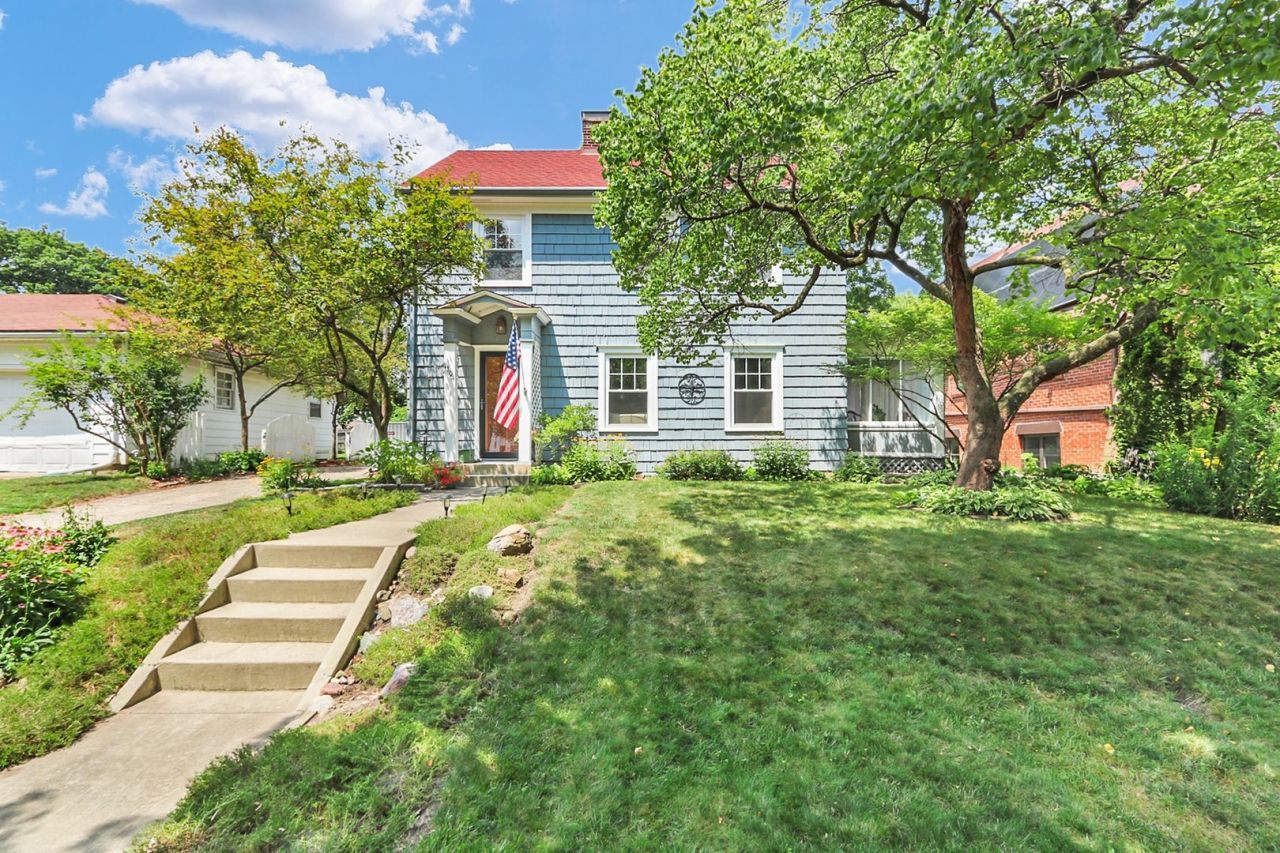
This home located in the highly sought after Clark Park neighborhood is the definition of charming. A two-story home with shake siding, the curb appeal truly makes it look like it belongs in a storybook. Entering into the home, you are met with a warm and inviting feeling. The living room's hardwood floors, fireplace with sconces above, and large windows make it feel so cozy and full of character. French doors lead to an enclosed heated porch that offers endless possibilities. Kitchen is updated and practical, and opens up to the dining room that feels like it is made to gather. Upstairs, three bedrooms and a full bath offer great space, natural light, and warm hardwood floors. Even the hallway between feels homey. Full basement has a waterproofing system and provides ample space for storage. Out the dining room's French doors is a deck overlooking a backyard full of flowers, mature trees, and beautiful landscaping that makes for ideal quiet evenings. Detached two-car garage. If you've been looking for a home with character and charm that is updated and in pristine condition, look no further!
Property Features
Property Type: Residential - Single Family
Basement: Yes
Basement: Unfinished, Full
Cooling: Central Air
Fireplaces: 1
Garage: 2
Heating: Forced Air
Lot Size: 54x131.5x54x131.5
Roof Type: Asphalt
Taxes: $5,219
Year Built: 1918
Amenities
Built-in Features
Feature Descriptions
Additional rooms: Enclosed Porch Heated
Appliances: Range, Dishwasher, Refrigerator, Washer, Dryer, Disposal
Association Includes: None
Dining Room: Separate
Exterior: Shake Siding
Fireplace: Wood Burning
Fireplace Location(s): Living Room
Lot: Mature Trees, Garden
Lot Dimensions: 54x131.5x54x131.5
Parcel#: 432014208018
Parking: Concrete, Yes, Garage Owned, Detached, Garage
Sewer: Public Sewer
Total Rooms: 7
Township: City of Champa
Water: Public
Room Sizes
Enclosed Porch Heated: 7X17
Bedroom 2: 11X11
Bedroom 3: 9X11
Dining Room: 14X11
Kitchen: 10X11
Living Room: 19X11
Primary Bedroom: 14X11
Local Schools
High School: Central High School
Middle School: Champaign/Middle Call Unit 4 351
Elementary School: Unit 4 Of Choice
School District: District 4
Listed By / Shown By
Listed By
Agency Name: Coldwell Banker R.E. Group
Agency Phone: 217-351-1988
Shown By
Agent Name: Darlene Catalani
Agent Phone: (815) 262-7257
Agency Title: Dickerson & Nieman Realtors

Estimate Your Payment
Estimated Payment
$ 1,134.71 per month $618.71 Principal & Interest $434.92 Property Tax $81.08 Homeowner's Insurance
1104 W Green Street | MLS# 12697197
This single family home located at 1104 W Green Street , Champaign, IL 61821 is currently listed for sale with an asking price of $278,000. This property was built in 1918 and has 3 bedrooms and 1 full baths with 1350 sq. ft. W Green Street is located within the District 4 school district. Search Champaign real estate on darlenecatalani.dickersonnieman.com today.