
BEDS3
BATHS1 full
SQUARE FEET1,104
MLS#12801920
STATUSNew
PROPERTY TYPEResidential - Single Family
SCHOOLDistrict 155
Property Description
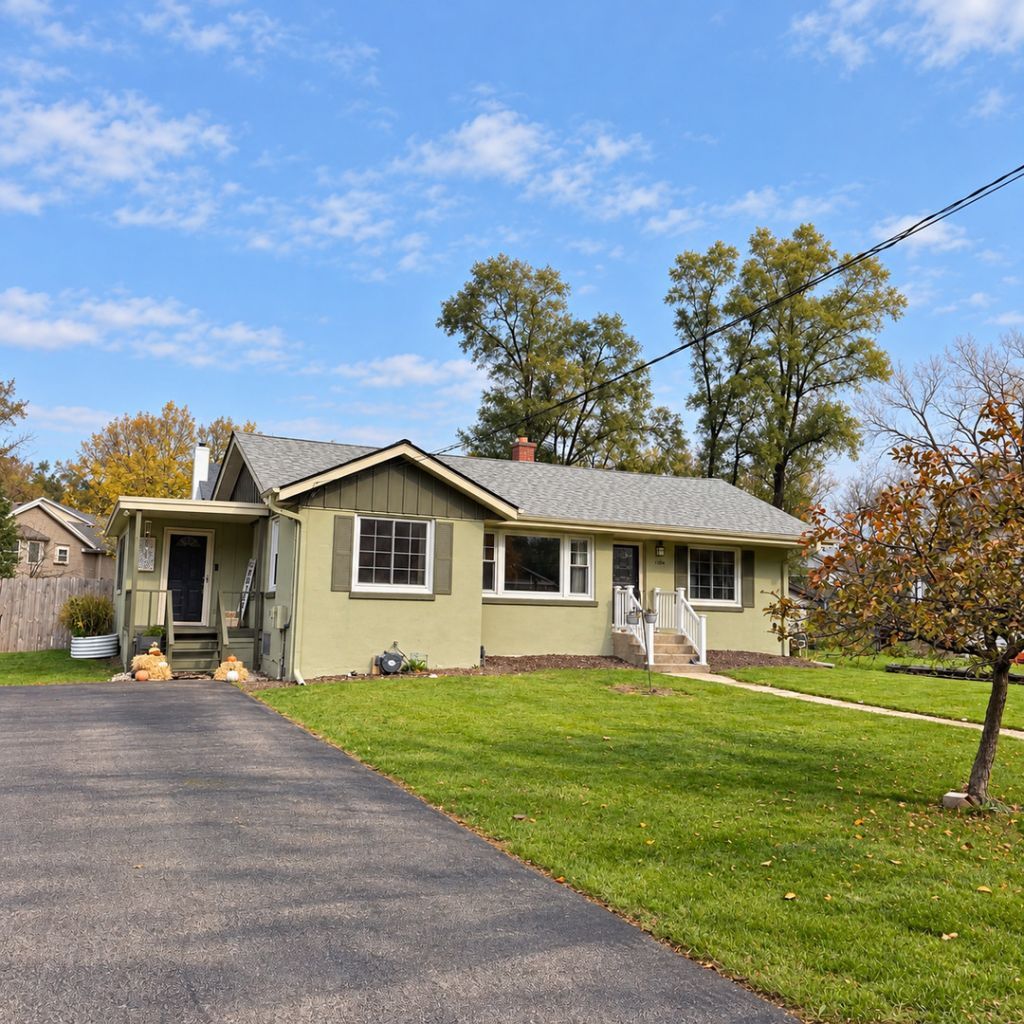
You can be home for the Holidays! Welcome to 1104 Pine Street, a delightful home tucked away at the end of a quiet dead-end street, offering exceptional privacy with no through traffic and a creek bordering the end of the property. Surrounded by natural beauty, this inviting home combines peaceful living with convenient access to nearby amenities. Step inside to discover a warm and welcoming interior. The bright, open kitchen and dining area flow effortlessly into the 4 season room, creating the perfect space to relax, entertain, or enjoy your morning coffee while overlooking the serene backyard with custom paver fire pit area, custom garden boxes and a fully fenced yard. A convenient mudroom just off the kitchen adds everyday functionality and extra storage. With its charming curb appeal, thoughtful updates, and tranquil setting, this move-in-ready gem offers the perfect blend of comfort, character, and convenience.
Property Features
Property Type: Residential - Single Family
Basement: Yes
Basement: Partially Finished, Full
Cooling: Central Air
Heating: Steam
Home Style: Ranch
Lot Size: 0.35 Acres
Roof Type: Asphalt
Taxes: $6,605
Year Built: 1952
Amenities
1st Floor Bedroom
1st Floor Full Bath
Feature Descriptions
Additional rooms: Eating Area, Mud Room, Recreation Room, Sun Room
Additional Structures: Shed(s)
Appliances: Range, Microwave, Dishwasher, Refrigerator, Washer, Dryer, Water Softener Rented
Association Includes: None
Exterior: Cedar, Stucco
Lot Dimensions: 100 X 130
Other Equipment: Water-Softener Rented, CO Detectors, Ceiling Fan(s)
Parcel#: 2019180023
Parking: Other, Yes, Owned
Sewer: Public Sewer
Total Rooms: 7
Township: Algonquin
Water: Public
Room Sizes
Eating Area: 10X11
Sun Room: 13X14
Mud Room: 11X8
Recreation Room: 13X23
Bedroom 2: 11X11
Bedroom 3: 10X10
Kitchen: 9X12
Living Room: 13X18
Primary Bedroom: 11X15
Local Schools
School District: District 155
Listed By / Shown By
Listed By
Agency Name: Keller Williams North Shore West
Agency Phone: 847-383-6600
Shown By
Agent Name: Darlene Catalani
Agent Phone: (815) 262-7257
Agency Title: Dickerson & Nieman Realtors

Estimate Your Payment
Estimated Payment
$ 1,305.59 per month $667.67 Principal & Interest $550.42 Property Tax $87.50 Homeowner's Insurance
1104 Pine Street | MLS# 12801920
This single family home located at 1104 Pine Street , Fox River Grove, IL 60021 is currently listed for sale with an asking price of $299,999. This property was built in 1952 and has 3 bedrooms and 1 full baths with 1104 sq. ft. Pine Street is located within the District 155 school district. Search Fox River Grove real estate on darlenecatalani.dickersonnieman.com today.