
BEDS2
BATHS2 full 1 partial
SQUARE FEET1,491
MLS#12790716
STATUSNew
PROPERTY TYPEResidential - Townhouse
SUBDIVISIONNewhaven
SCHOOLDistrict 155
Property Description
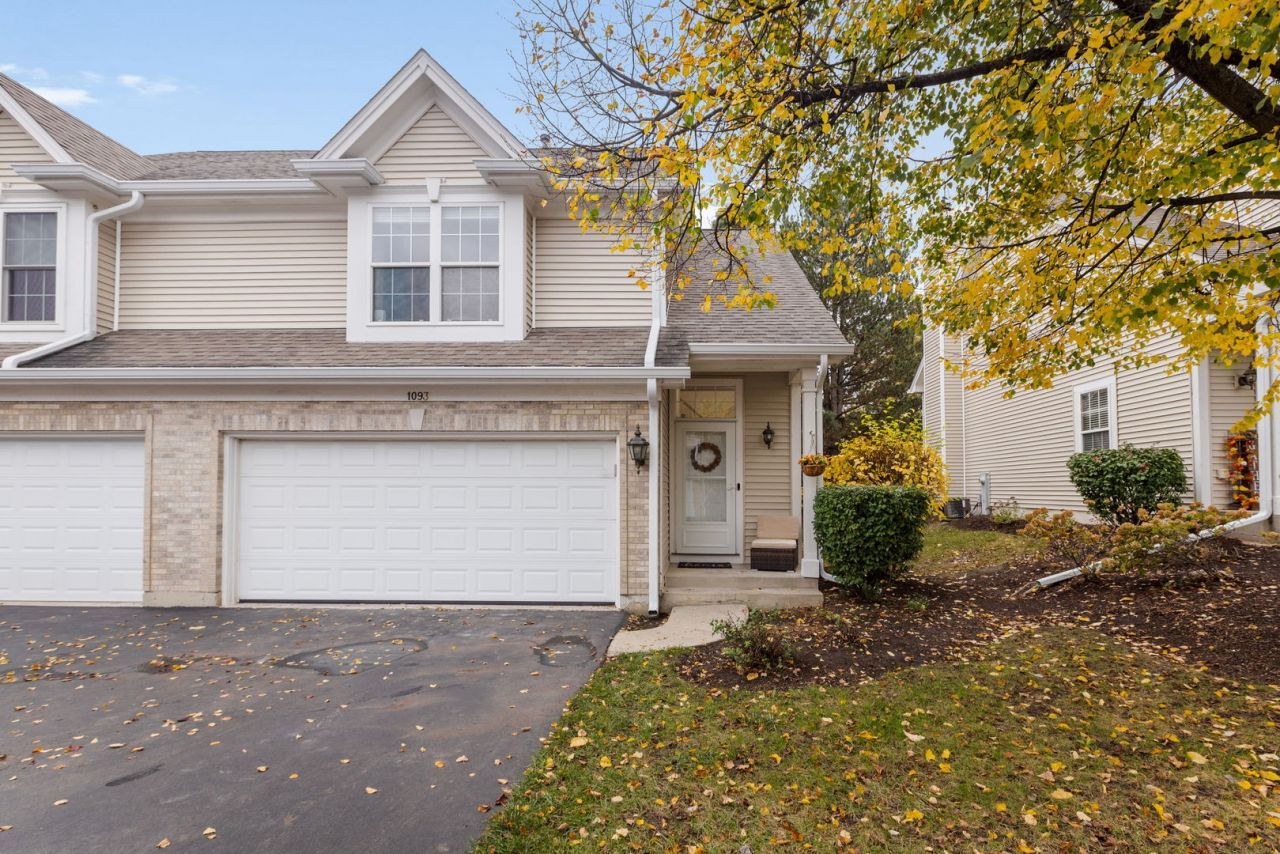
Welcome to this gorgeous 2-bedroom, 2.5-bathroom Windsor Model in the desirable Newhaven subdivision! Thoughtfully updated and lovingly maintained, this home features an inviting open floor plan, plenty of storage, and a 2-car garage. The stunning two-story living room flows beautifully into the fully updated 2026 kitchen, complete with new cabinetry, countertops, kitchen sink, microwave, and dishwasher. Fresh paint and updated light fixtures throughout add a fresh, modern feel. The generously sized primary bedroom features a walk-in closet and private en-suite bathroom. Additional updates include a new AC unit, water heater, main-level flooring, a newer sliding back door, and newer washer and dryer. The association has also recently completed new siding and gutters! The full, unfinished basement with a bathroom rough-in offers endless possibilities to make the space your own. With so many updates already completed, this home is truly move-in ready and waiting for its next owner!
Property Features
Property Type: Residential - Townhouse
Basement: Yes
Basement: Unfinished, Bath/Stubbed, Full
Cooling: Central Air
Fireplaces: 1
Garage: 2
Heating: Gas
Lot Size: COMMON
Stories: 2.0
Taxes: $5,647
Year Built: 1996
Amenities
Walk-In Closet(s)
Pantry
Feature Descriptions
Additional rooms: No additional rooms
Appliances: Dishwasher, Refrigerator, Washer, Dryer
Association Includes: Exterior Maintenance, Lawn Care, Snow Removal
Dining Room: Separate
Exterior: Vinyl Siding, Brick
Fireplace Location(s): Living Room
HOA Fee: 207/ Monthly
Laundry: Washer Hookup
Lot: Common Grounds
Lot Dimensions: COMMON
Parcel#: 1911327006
Parking: Asphalt, Garage Door Opener, Yes, Garage Owned, Attached, Garage
Pet Allowed: Cats OK, Dogs OK
Sewer: Public Sewer
Total Rooms: 5
Township: Algonquin
Water: Public
Room Sizes
Bedroom 2: 12X11
Dining Room: 13X9
Kitchen: 12X9
Living Room: 15X13
Primary Bedroom: 19X13
Local Schools
School District: District 155
Listed By / Shown By
Listed By
Agency Name: Coldwell Banker Realty
Agency Phone: 847-541-5000
Shown By
Agent Name: Darlene Catalani
Agent Phone: (815) 262-7257
Agency Title: Dickerson & Nieman Realtors

Estimate Your Payment
Estimated Payment
$ 1,223.24 per month $665.44 Principal & Interest $470.58 Property Tax $87.21 Homeowner's Insurance
1093 E Danbury Drive | MLS# 12790716
This townhouse located at 1093 E Danbury Drive , Cary, IL 60013 is currently listed for sale with an asking price of $299,000. This property was built in 1996 and has 2 bedrooms and 2 full and 1 partial baths with 1491 sq. ft. E Danbury Drive is located in the Newhaven subdivision within the District 155 school district. Search Newhaven real estate on darlenecatalani.dickersonnieman.com today.