
BEDS4
BATHS3 full
SQUARE FEET3,127
MLS#12802817
STATUSNew
PROPERTY TYPEResidential - Single Family
SUBDIVISIONNorthbridge
SCHOOLDistrict 158
Property Description
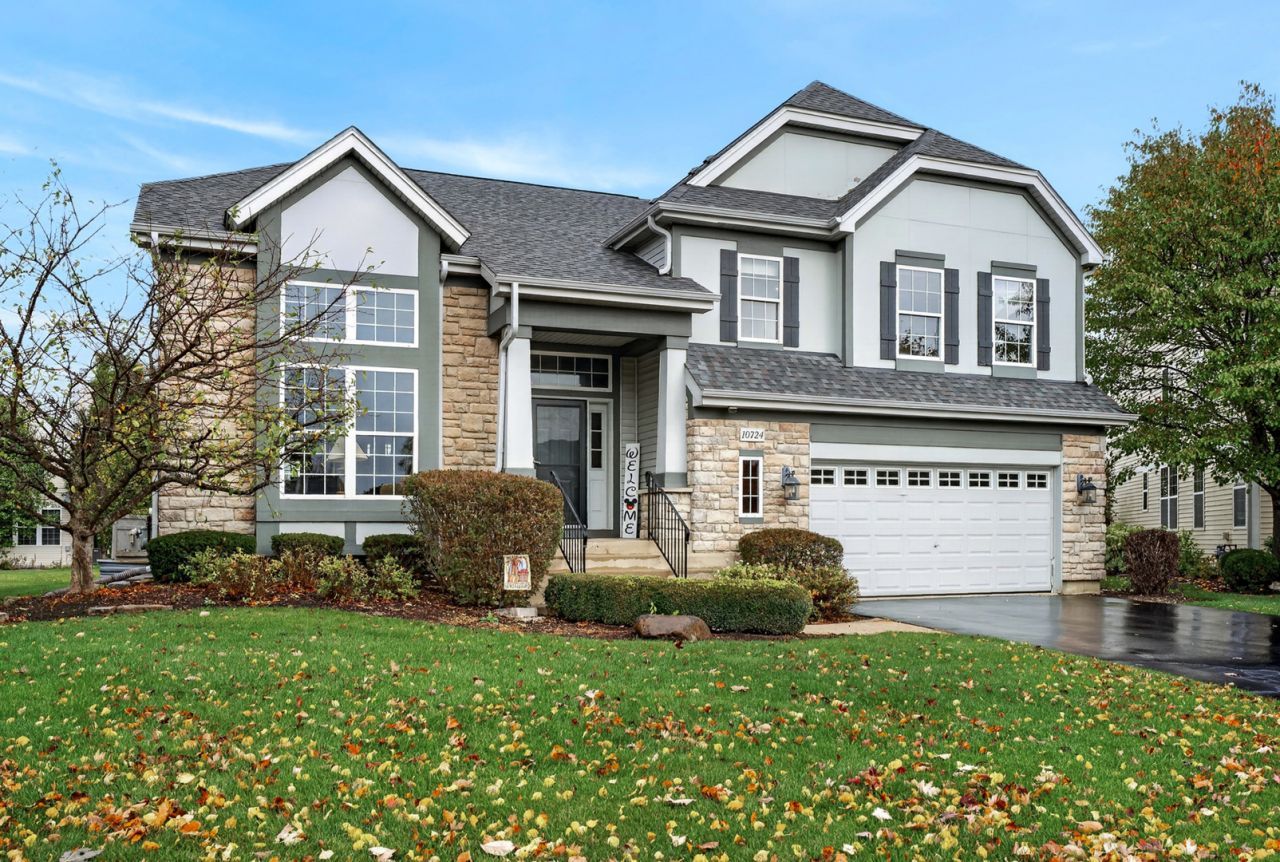
Welcome home to this beautifully maintained property offering a desirable open floor plan and plenty of space for comfortable living and entertaining! The spacious family room features a custom bar, creating the perfect setting for hosting family and friends. Enjoy four generously sized bedrooms and three full bathrooms, providing plenty of room for everyone. The finished basement adds even more living space, complete with a recreation room and dedicated exercise room. Step outside to the beautiful brick paver patio, ideal for outdoor gatherings and relaxing evenings. Additional highlights include a BRAND NEW ROOF (2026) and an oversized 2.5-car garage with ample room for parking and storage. This well-maintained home offers the perfect combination of space, comfort, and functionality. A wonderful place to call home! This home sits on a culdesac and is located close to schools, shopping, restaurants, and the interstate. Don't blink, you'll miss your chance!
Property Features
Property Type: Residential - Single Family
Basement: Yes
Basement: Finished, Partial
Cooling: Central Air
Garage: 2.5
Heating: Gas
Lot Size: 0.24 Acres
Taxes: $9,846
Year Built: 2005
Amenities
Vaulted Ceiling(s)
Cathedral Ceiling(s)
Wet Bar
1st Floor Full Bath
Open Floorplan
Feature Descriptions
Additional rooms: Breakfast Room, Office, Recreation Room, Exercise Room
Appliances: Range, Dishwasher, Refrigerator, Disposal
Association Includes: Other
Dining Room: Separate, Combined w/ LivRm
Exterior: Vinyl Siding, Stone
HOA Fee: 576/ Annually
Lot Dimensions: 64x12x144x84x145
Other Equipment: TV-Cable, Sump Pump
Parcel#: 1827126017
Parking: Garage Door Opener, Yes, Garage Owned, Attached, Garage
Sewer: Public Sewer
Total Rooms: 12
Township: Grafton
Water: Public
Room Sizes
Breakfast Room: 13X20
Office: 11X9
Recreation Room: 19X32
Exercise Room: 11X13
Bedroom 2: 12X15
Bedroom 3: 12X15
Bedroom 4: 12X14
Dining Room: 10X20
Family Room: 15X24
Kitchen: 14X20
Laundry: 5X12
Living Room: 15X16
Primary Bedroom: 15X21
Local Schools
High School: Huntley High School
Middle School: Marlowe Middle School
Elementary School: Chesak Elementary School
School District: District 158
Listed By / Shown By
Listed By
Agency Name: HomeSmart Connect LLC
Agency Phone: 847-495-5000
Shown By
Agent Name: Darlene Catalani
Agent Phone: (815) 262-7257
Agency Title: Dickerson & Nieman Realtors

Estimate Your Payment
Estimated Payment
$ 2,328.32 per month $1,333.11 Principal & Interest $820.50 Property Tax $174.71 Homeowner's Insurance
10724 Bayhill Court | MLS# 12802817
This single family home located at 10724 Bayhill Court , Huntley, IL 60142 is currently listed for sale with an asking price of $599,000. This property was built in 2005 and has 4 bedrooms and 3 full baths with 3127 sq. ft. Bayhill Court is located in the Northbridge subdivision within the District 158 school district. Search Northbridge real estate on darlenecatalani.dickersonnieman.com today.