
BEDS4
BATHS2 full 1 partial
SQUARE FEET3,373
MLS#12803348
STATUSNew
PROPERTY TYPEResidential - Single Family
SUBDIVISIONNorthbridge
SCHOOLDistrict 158
Property Description
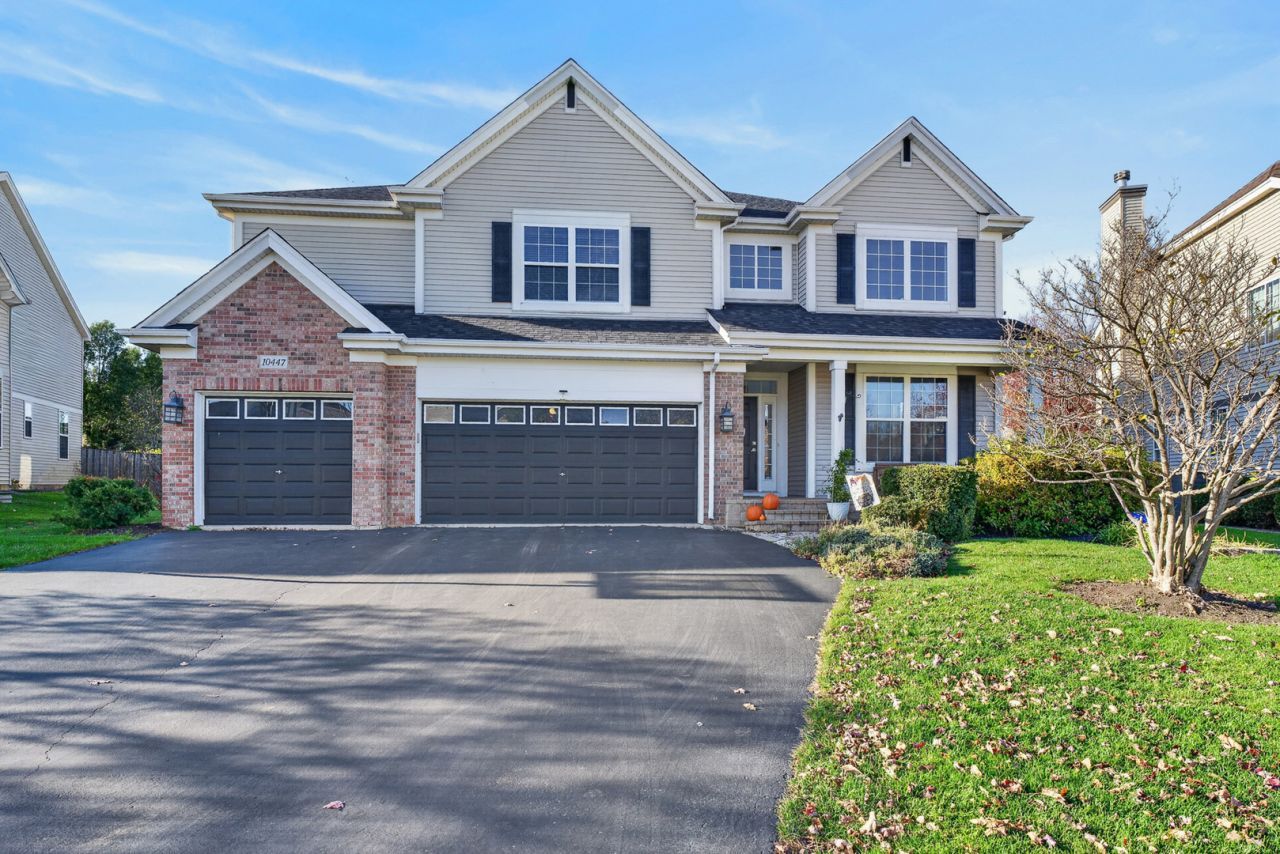
This stunning Northbridge home offers over 3,300 square feet of beautifully designed living space, an incredible backyard, and updates that make it easy to fall in love from the moment you walk in! The dramatic 2-story foyer opens to an inviting living room and formal dining room, setting the tone for the spacious and thoughtfully designed interior. The beautifully redesigned kitchen features quartz countertops, custom cabinetry, marble backsplash, a gorgeous center island, and updated lighting. Brazilian cherry hardwood floors run throughout most of the main level, adding warmth and character. Thoughtfully designed for entertaining, the kitchen flows seamlessly into the eating area and impressive 2-story family room, complete with a serving area and custom closets featuring the Elfa closet system. A main-level office or flex room and convenient first-floor laundry add even more functionality. Upstairs, the spacious primary suite is a true retreat, featuring a tray ceiling, private bath with dual sinks and separate tub and shower, and an absolutely AMAZING walk-in closet complete with custom cabinetry and a gorgeous chandelier! Three additional generously sized bedrooms (two with walk-in closets) share a large hall bath. Then there's the backyard! If privacy and outdoor living are on your wish list, this is the one. An expansive flagstone patio is surrounded by mature trees, creating a peaceful setting with just the right amount of shade and privacy. Sitting on one of the largest lots in the subdivision, almost 1/3 acre, there's plenty of room to relax, entertain, and enjoy the outdoors. The unfinished basement, complete with dual crawl spaces, provides abundant storage while offering endless possibilities for additional living space, a recreation room, home gym, or whatever you envision. Excellent location, short distance to Huntley School D158 Reed Road Campus, Northwestern Huntley Hospital and fitness center, Tom's Farm, and groceries and coffee within a mile. Major improvements include roof 2026, HVAC and hot water heater 2025, fridge 2023.
Property Features
Property Type: Residential - Single Family
Basement: Yes
Basement: Unfinished, Crawl Space, Egress Window, Partial
Cooling: Central Air
Garage: 3
Heating: Gas, Forced Air
Home Style: Traditional
Lot Size: 0.29 Acres
Roof Type: Asphalt
Taxes: $10,639
Year Built: 2004
Amenities
Vaulted Ceiling(s)
Walk-In Closet(s)
High Ceilings
Open Floorplan
Dining Combo
Pantry
Quartz Counters
Feature Descriptions
Additional rooms: Office, Walk In Closet, Breakfast Room, Foyer
Additional Structures: None
Appliances: Range, Microwave, Dishwasher, Refrigerator, Washer, Dryer, Disposal, Stainless Steel Appliance(s), Humidifier
Association Includes: Insurance, Other
Bath Features: Separate Shower, Double Sink, Soaking Tub
Dining Room: Combined w/ LivRm
Exterior: Vinyl Siding, Brick
HOA Fee: 480/ Annually
Laundry: Main Level, Electric Dryer Hookup, In Unit, Sink
Lot: Mature Trees
Lot Dimensions: 61x150x42x59x150
Other Equipment: Security System, Ceiling Fan(s), Sump Pump, Radon Mitigation System
Parcel#: 1827152025
Parking: Asphalt, Garage Door Opener, Yes, Garage Owned, Attached, Garage
Security: yes
Sewer: Public Sewer
Total Rooms: 10
Township: Grafton
Water: Public
Room Sizes
Office: 13X12
Walk In Closet: 18X7
Breakfast Room: 21X9
Foyer: 9X7
Bedroom 2: 16X15
Bedroom 3: 13X13
Bedroom 4: 13X11
Dining Room: 14X12
Family Room: 17X17
Kitchen: 17X10
Laundry: 10X6
Living Room: 13X12
Primary Bedroom: 18X17
Local Schools
High School: Huntley High School
Middle School: Marlowe Middle School
Elementary School: Chesak Elementary School
School District: District 158
Listed By / Shown By
Listed By
Agency Name: Redfin Corporation
Agency Phone: 224-699-5002
Shown By
Agent Name: Darlene Catalani
Agent Phone: (815) 262-7257
Agency Title: Dickerson & Nieman Realtors

Estimate Your Payment
Estimated Payment
$ 2,459.85 per month $1,390.98 Principal & Interest $886.58 Property Tax $182.29 Homeowner's Insurance
10447 Eastwood Drive | MLS# 12803348
This single family home located at 10447 Eastwood Drive , Huntley, IL 60142 is currently listed for sale with an asking price of $625,000. This property was built in 2004 and has 4 bedrooms and 2 full and 1 partial baths with 3373 sq. ft. Eastwood Drive is located in the Northbridge subdivision within the District 158 school district. Search Northbridge real estate on darlenecatalani.dickersonnieman.com today.